
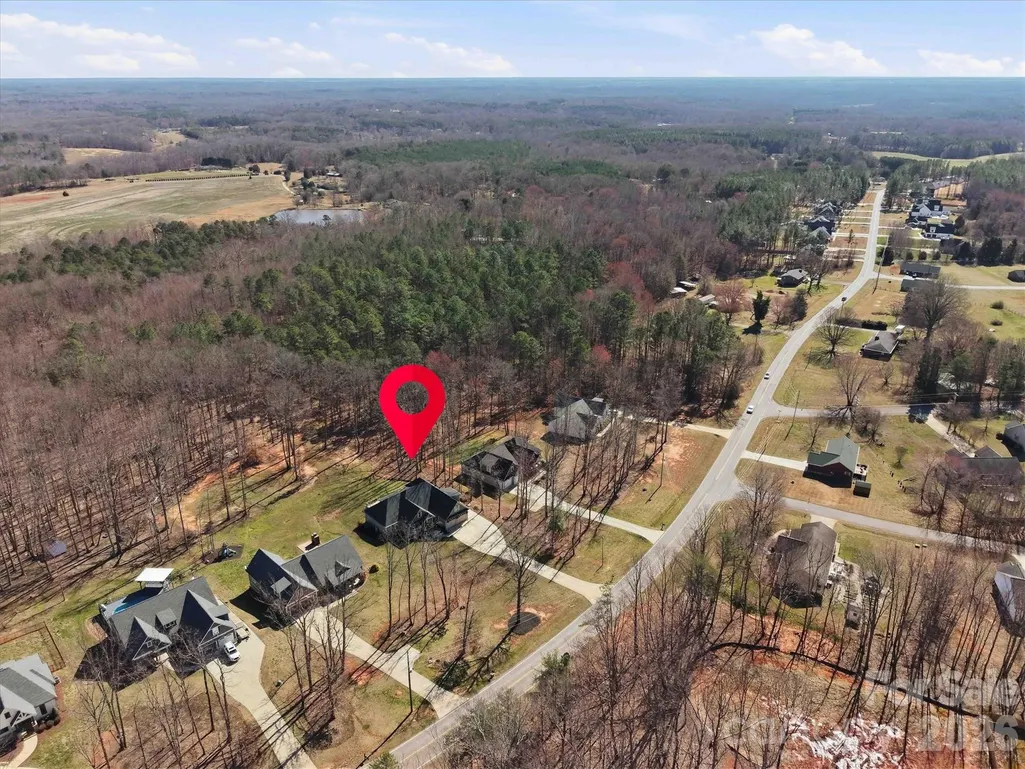
Address
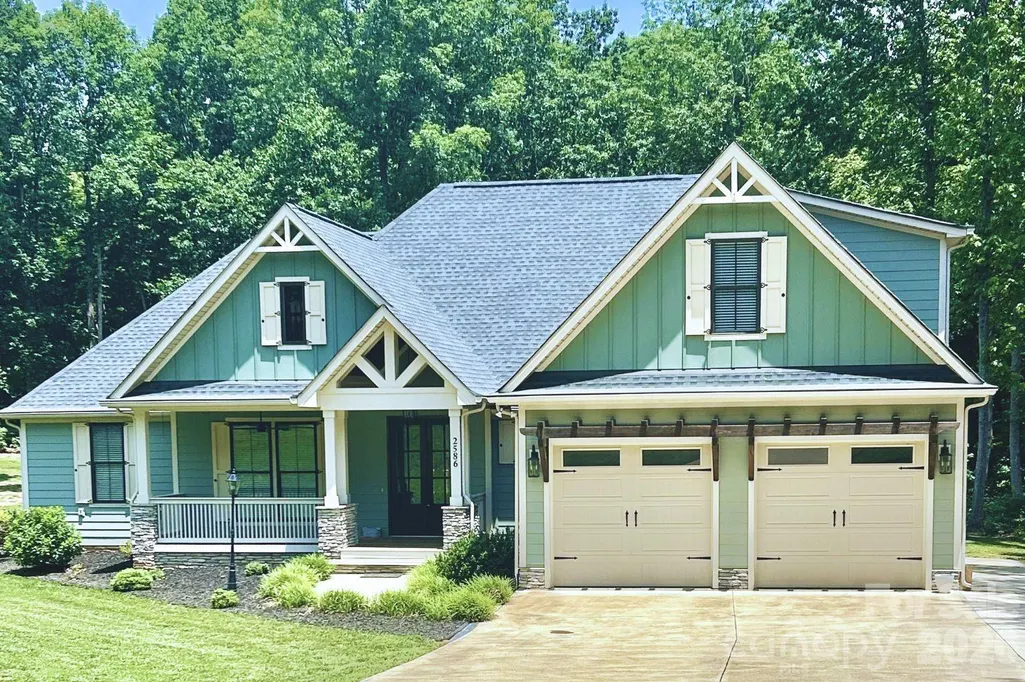
2586 Lee Lawing Road, Lincolnton, NC
Price
$ 669,900
Property Attributes
- ID#4351589
- TypeSingle Family
- Listing Status Active
- CountyLINCOLN
- CityLincolnton
- AreaLincoln County
- NeighborhoodChancellor Park
- Zip28092
- Style
- Year Built2019
- Price$ 669,900
- Bedrooms4
- Full Bathrooms2
- Half Bathrooms1
- Sqr Footage2804
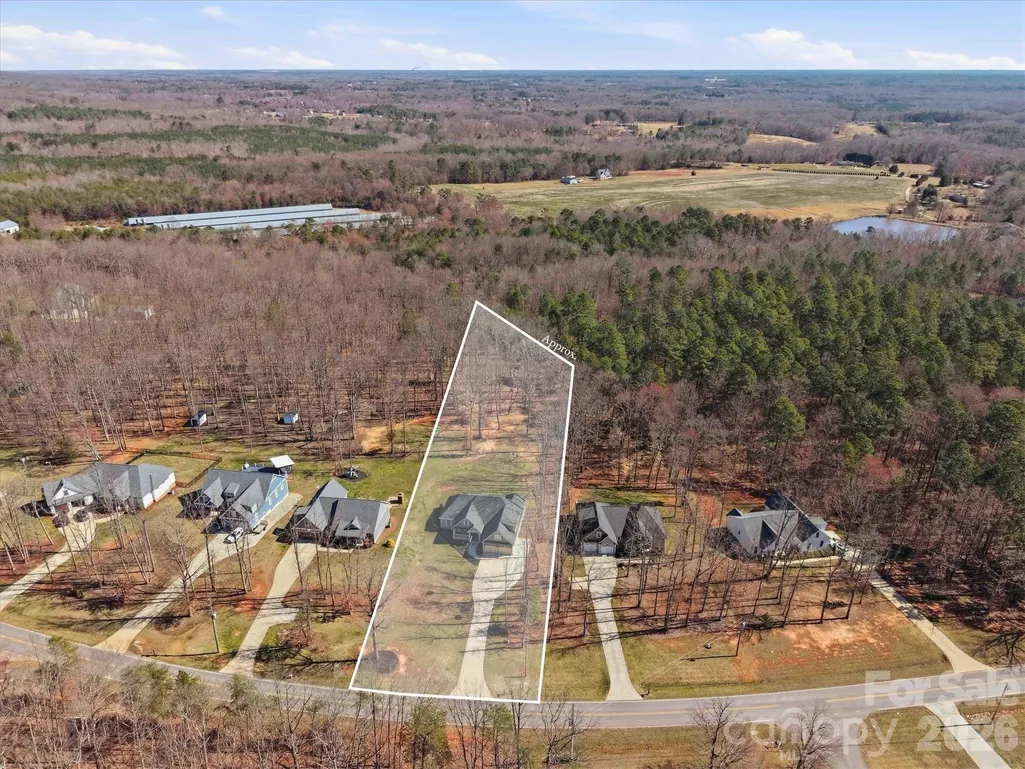
- Lot Size1.3 Acres
Data Source:
Canopy MLS
Property Description
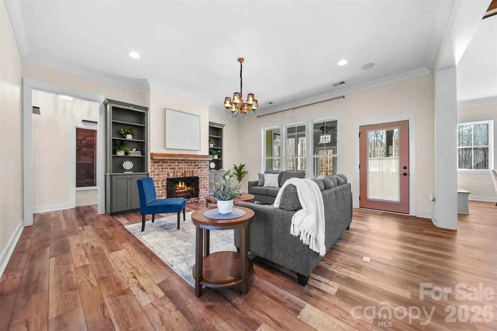
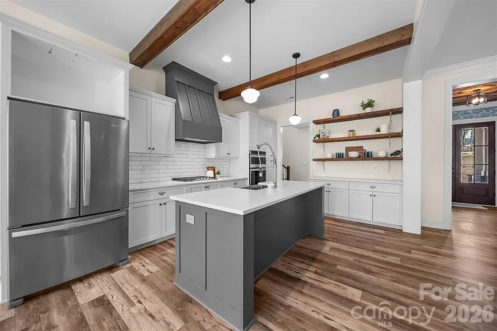
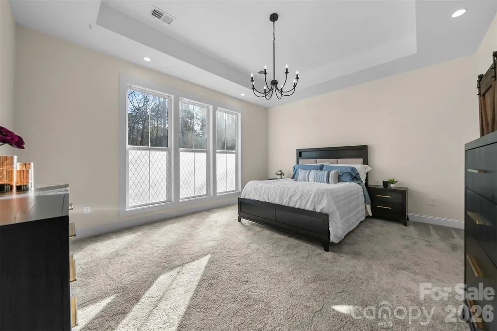
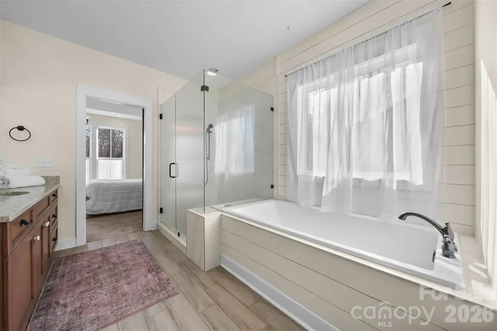
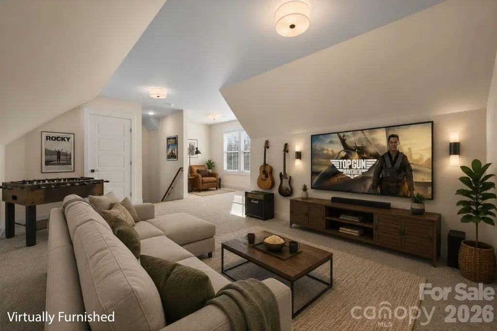
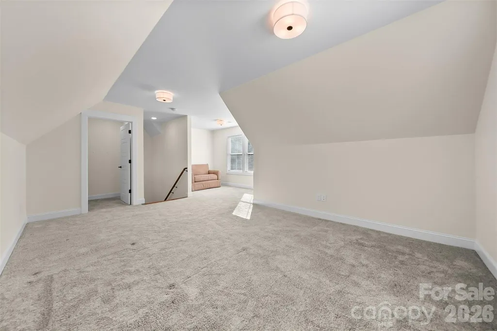
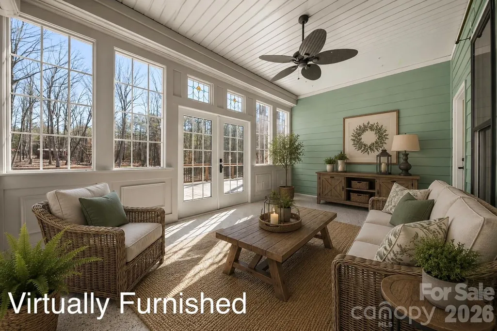
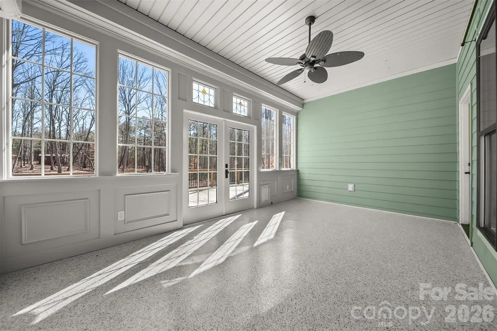
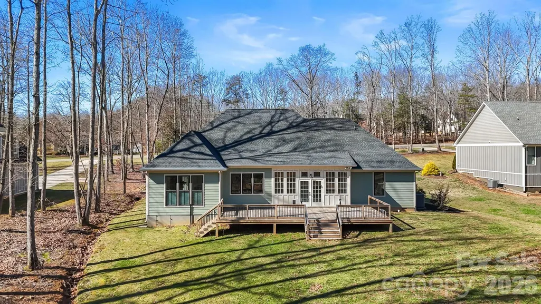
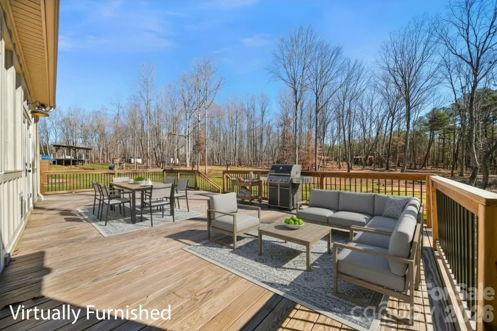
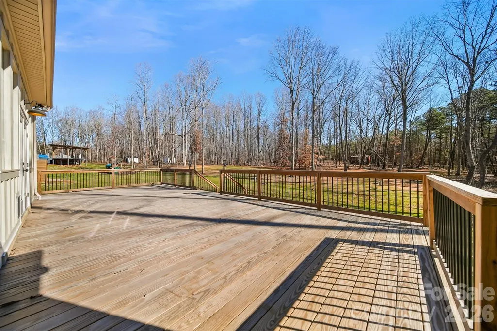
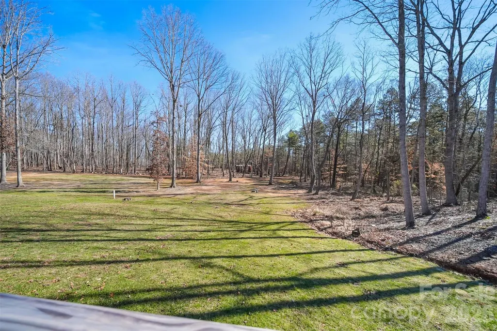
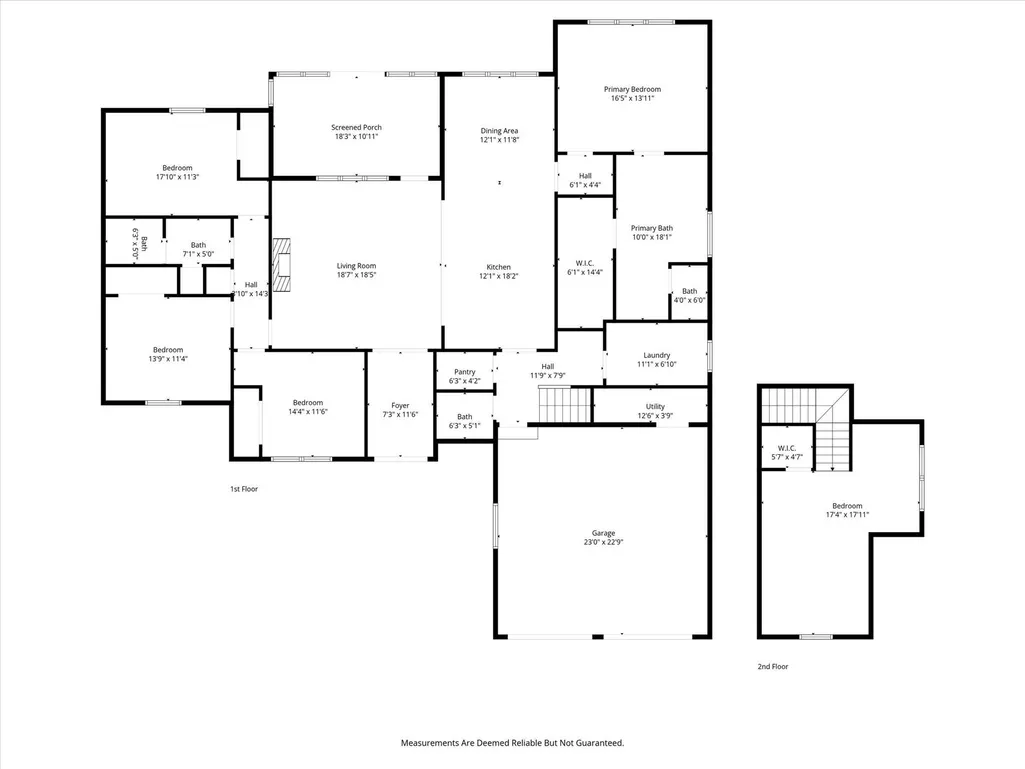
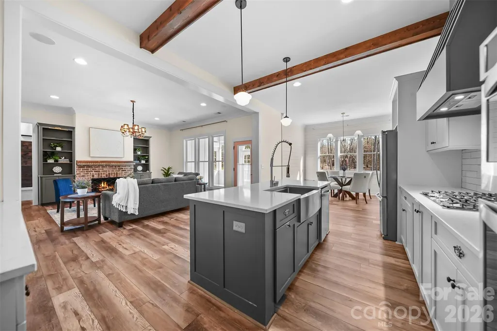
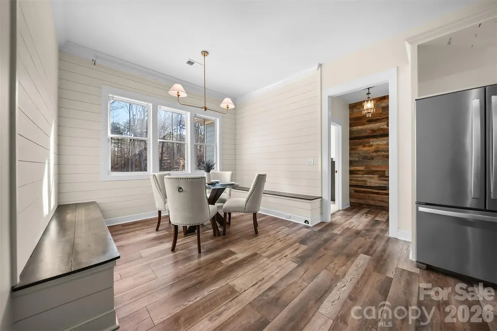
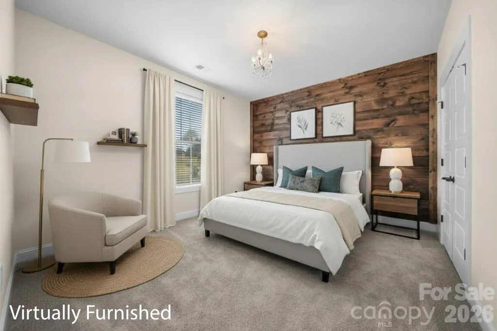
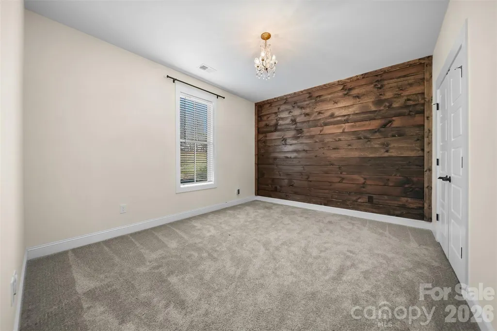
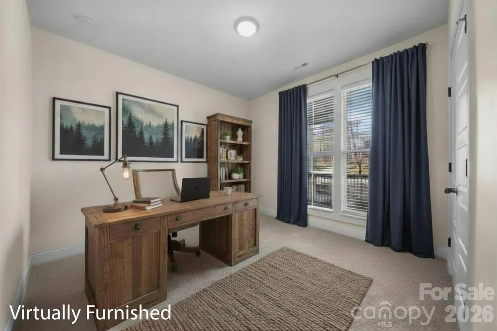
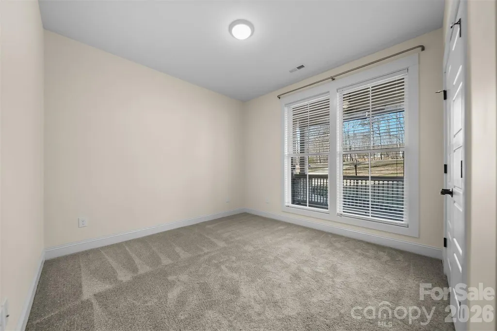
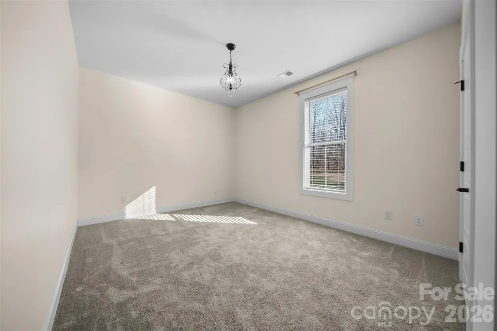
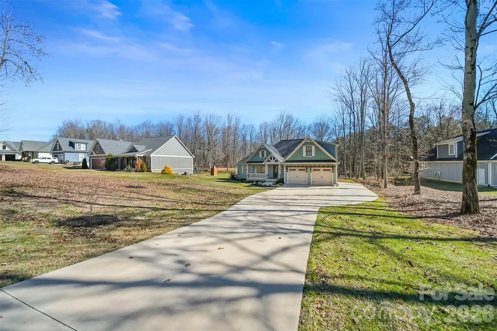
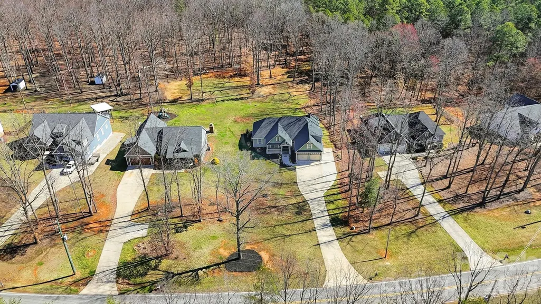
PRICE IMPROVEMENT! Now offered at $669,900 — and this one deserves another look. If you've been waiting for the right combination of space, style, acreage, and location, this may be the opportunity you've been looking for. Set on 1.3 beautifully maintained acres in North Lincolnton, this modern farmhouse offers an exceptional amount of living space and the kind of thoughtful details that make a house feel like home. With 4 bedrooms and 2.5 baths all on the main level, this home offers the rare convenience of true one-level living, while a spacious bonus room upstairs gives you room for a media room, home office, gym, playroom, or whatever your lifestyle calls for. The heart of the home is the beautifully appointed kitchen, featuring a large center island, gas cooktop, wall oven and microwave, abundant cabinetry, and open shelving. The kitchen flows seamlessly into the inviting living room, where built-in bookcases and a gas log fireplace create a warm space for gathering. The spacious primary suite offers its own retreat, complete with a soaking tub and generous walk-in shower. And when you want to take the living outside, you've got options: enjoy your morning coffee in the three-season room, fire up the grill on the expansive deck, or simply take in the space and serenity of 1.3 acres. Thoughtful upgrades include acrylic-finished garage and sunroom floors, a Kinetico whole-house water purification system, Gutter Helmet leaf guards, and a fully encapsulated crawl space with dehumidifier. And the location is hard to beat. If you've been watching this one, it's time to take another look. Perfectly positioned just: • 15 minutes to Downtown Lincolnton • 15 minutes to Lake Norman boat access • 30 minutes to Charlotte Douglas International Airport • 40 minutes to Uptown Charlotte If you've been looking for a home that offers modern farmhouse charm, room to breathe, and a location that keeps you connected, you've just found it.
| Elementary School | Middle School | High School |
|---|---|---|
| Pumpkin Center Elementary School | North Lincoln Middle School | North Lincoln High School |
| Price History | |
|---|---|
| 2/27/2026 | Listed $735,000 |
| 5/1/2026 | 3$719,000 |
| 5/14/2026 | 2$709,000 |
| 5/29/2026 | 2$699,900 |
| 7/18/2026 | 3$684,900 |
| 9/13/2026 | 3$669,900 |
General Features
| Living Area | 2804 |
|---|---|
| Sewer | Septic Installed |
| Heating | Central |
| Cooling | Central Air |
| Appliances | Convection Microwave,Convection Oven,Dishwasher,Electric Oven,Electric Water Heater,Exhaust Hood,Filtration System,Gas Cooktop,Ice Maker,Wall Oven |
| Garage Spaces | 2 |
| Construction Materials | Fiber Cement |
| Year Built | 2019 |
| Levels | 1 Story/F.R.O.G. |
| Property Subtype | Single Family Residence |
| Parcel Number | 100006 |
| County | Lincoln |
| New Construction | No |
| Property Type | Residential |
| HOA | No |
| Subdivision Name | Chancellor Park |
| Garage Y/N | Yes |
| Full Baths | 2 |
| High School | North Lincoln |
| City | Lincolnton |
| Senior Community Y/N | No |
| Lot Size Units | Acres |
| Carport Y/N | No |
| Elementary School | Pumpkin Center |
| Middle/Junior High School | North Lincoln |
| Additional Parcels Y/N | No |
| Virtual Tour | https://www.zillow.com/view-imx/8da5d98e-994a-4be7-94c1-95d2e9baabab?initialViewType=pano&utm_source=dashboard |
| Standard Status | Active |
| CAR_HOASubjectTo | None |
| Construction Type | Site Built |
| Restrictions | Deed |
| Tax Assessed Value | 648502 |
| Virtual Tour | https://www.zillow.com/view-imx/8da5d98e-994a-4be7-94c1-95d2e9baabab?initialViewType=pano&utm_source=dashboard |
| Listing Terms | Cash,Conventional,FHA,USDA Loan,VA Loan |
Interior Features
| Interior Amenities | Built-in Features,Entrance Foyer,Kitchen Island,Open Floorplan,Split Bedroom,Storage,Walk-In Closet(s),Walk-In Pantry |
|---|---|
| Flooring | Carpet,Vinyl |
| Fireplace Features | Gas Log,Living Room |
| Basement (Y/N) | No |
| Fireplace Y/N | Yes |
| Above Grade Finished Area | 2804 |
| Half Baths | 1 |
| Laundry Features | Electric Dryer Hookup,Laundry Room,Washer Hookup |
| Total Bedrooms | 4 |
| Total Baths | 3 |
| SqFt Main | 2431 |
| SqFt Garage | 564 |
| SqFt Upper | 373 |
| Bedroom | 4 |
Exterior Features
| Exterior Amenities | Storage |
|---|---|
| Parking Features | Driveway,Attached Garage,Garage Door Opener,Garage Faces Front |
| Water Source | Well |
| Lot Size Area | 1.3 |
| Foundation Details | Crawl Space |
| Road Surface Type | Concrete,Paved |
| Other Equipment | Fuel Tank - Leased |
| Road Responsibility | Publicly Maintained Road |
| Main Level Garage YN | Yes |
Amenities
- Foreclosure
- Views
- Short Sale
- New Construction
- Adult 55+
- Lease To Own
- No HOA Fees
- Furnished
- Primary On Main
- Air Conditioning
- Seller Finance
- Green
- Fixer Upper
- Horse
- Golf
- Fireplace
- Deck
- Garage
- Basement
- Pool
Property vs Single Family Average in 28092
Price
Year Built
Visits
 Canopy MLS® Copyright ©2026 All rights reserved.
