

Address
2652 Bedford Place Nw, Concord, NC
Price
$ 765,000
Property Attributes
- ID#4368949
- TypeSingle Family
- Listing Status Active
- CountyCABARRUS
- CityConcord
- AreaCabarrus County
- NeighborhoodLaurel Park
- Zip28027
- StyleTransitional
- Year Built2007
- Price$ 765,000
- Bedrooms4
- Full Bathrooms5
- Half Bathrooms0
- Sqr Footage4709
- Lot Size0.38 Acres
Data Source:
Canopy MLS
Property Description
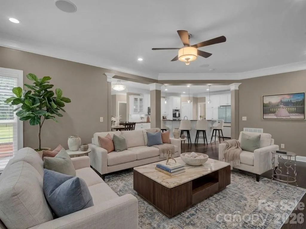
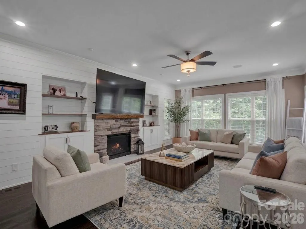
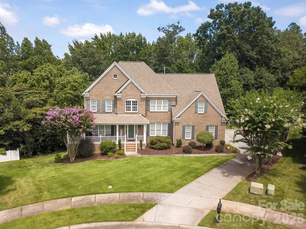
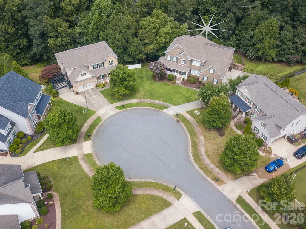
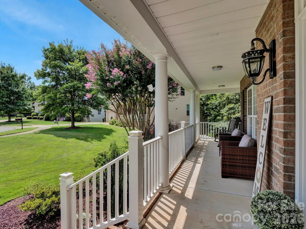
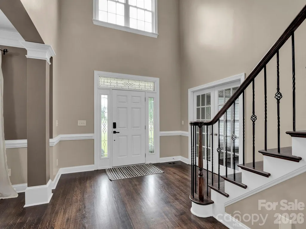
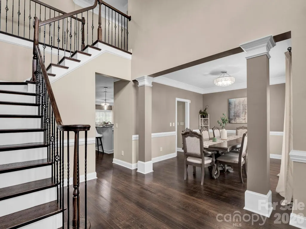
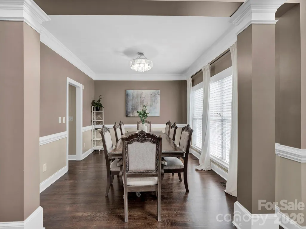
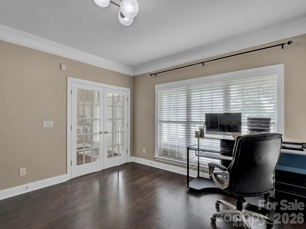
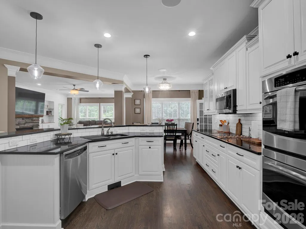
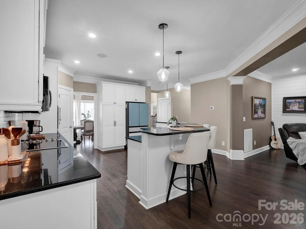
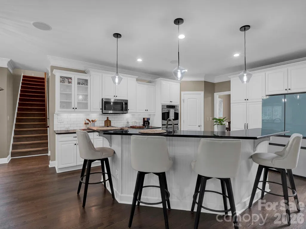
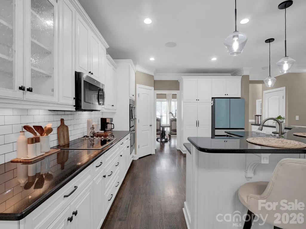
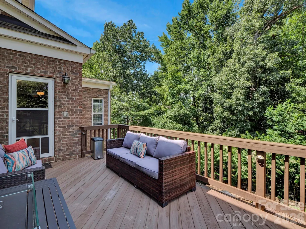
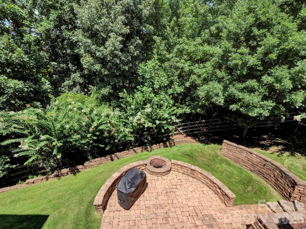
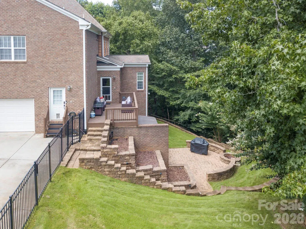
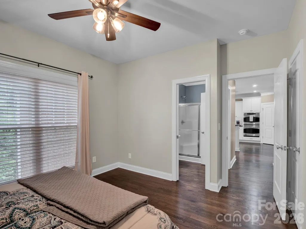
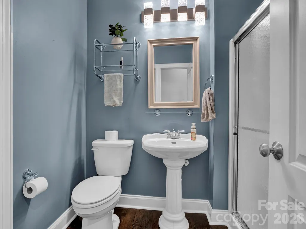
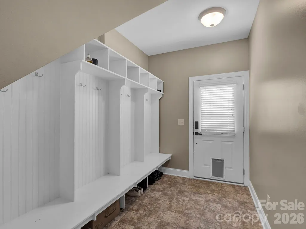
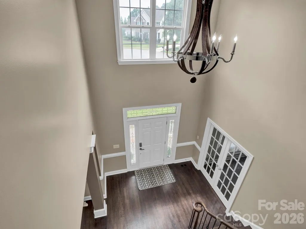
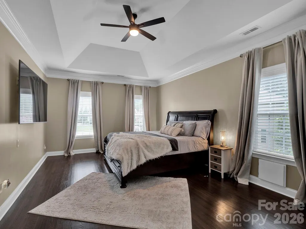
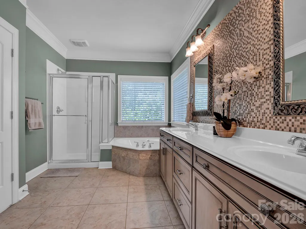
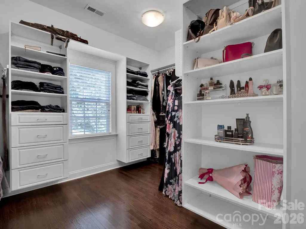
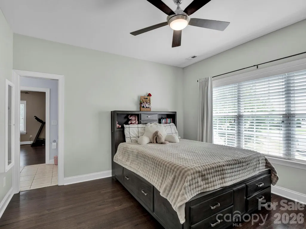
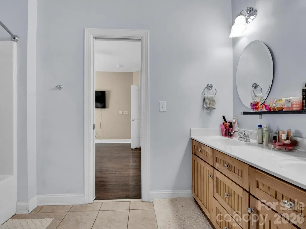
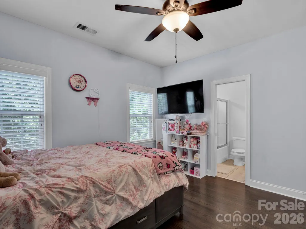
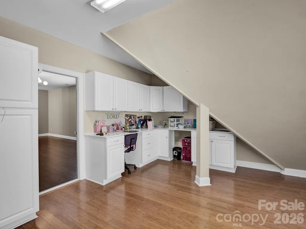
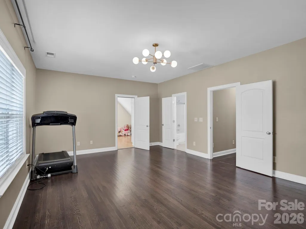
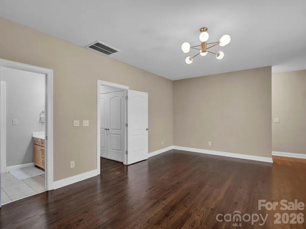
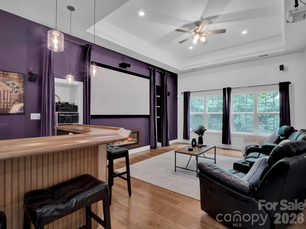
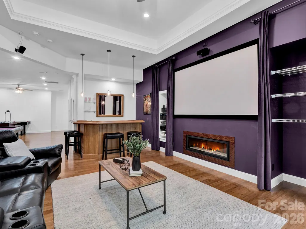
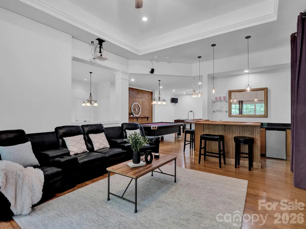
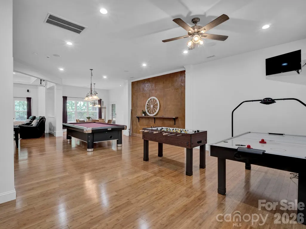
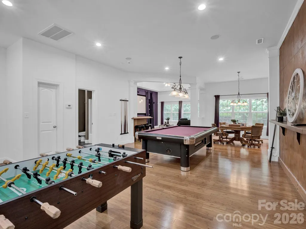
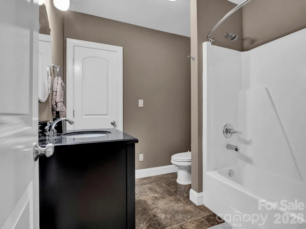
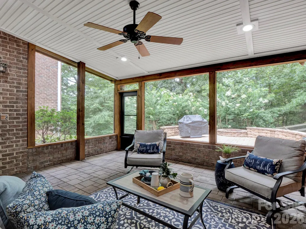
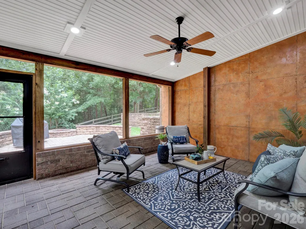
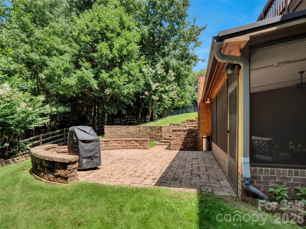
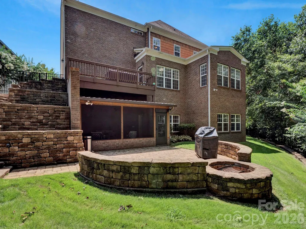
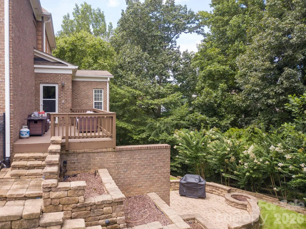
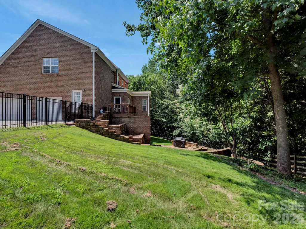
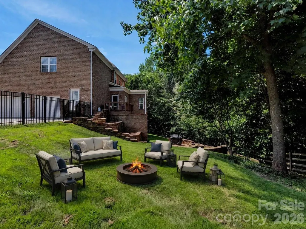
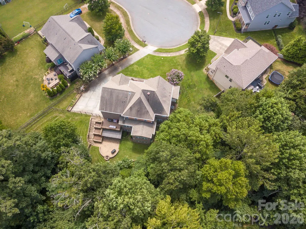
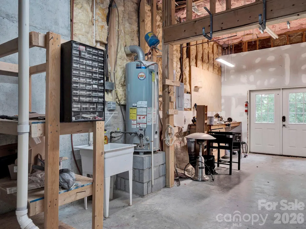
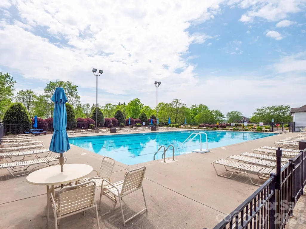
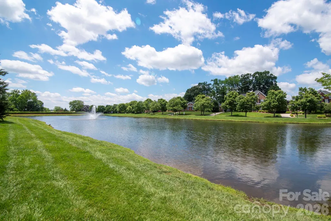
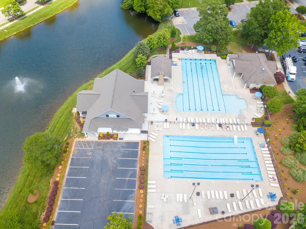
Back on market at no fault of the seller! Priced dramatically below tax value, this exceptional Niblock-built residence in the highly desirable Laurel Park subdivision presents a rare opportunity to own one of the area's premier properties at an extraordinary value. Tucked away on a quiet cul-de-sac, this home offers a seamless blend of elegance, scale, and functional design. Step inside to discover a bright, open floor plan highlighted by rich hardwood flooring, dual staircases, and a coveted main-level bedroom with a full bath. The beautifully appointed kitchen flows effortlessly to the upper deck, while exterior stairs lead down to a custom paver patio and an expansive backyard retreat. Designed with practicality in mind, the main floor also includes a convenient mudroom, a dust collection system, whole-home air filtration, and updated LED lighting throughout. Upstairs, the vaulted primary suite serves as a true sanctuary, featuring a massive walk-in closet and a luxurious owner's retreat. Two secondary bedrooms share a Jack-and-Jill bath with the expansive bonus room (which easily functions as a 5th bedroom), while a 4th upper-level bedroom enjoys its own private en-suite bath. The show-stopping finished walkout basement is unlike anything else on the market. Featuring soaring 12-foot ceilings in the media room, a wet bar with refrigerator, a full bath, a dedicated workshop, and multiple climate-controlled flex rooms, this lower level offers endless possibilities for recreation, a home gym, hobbies, or multi-generational living. Additional heated and cooled storage rooms further enhance the home's exceptional layout. Outdoors, enjoy multiple living spaces set against beautifully landscaped grounds maintained by a 7-zone irrigation system with a newer pump. Laurel Park residents enjoy top-tier community amenities, including two pools, two playgrounds, scenic ponds (one featuring a fountain and fishing), a charming gazebo, tennis and pickleball courts, and a clubhouse deck overlooking the water. The neighborhood also hosts a vibrant year-round social calendar, featuring summer water aerobics and a beloved Fourth of July pool party with a live DJ. Meticulously maintained and feature-rich, this home delivers remarkable square footage, unbeatable community amenities, and unmatched value.
| Elementary School | Middle School | High School |
|---|---|---|
| Weddington Hills Elementary School | Harold E Winkler Middle School | West Cabarrus High School |
| Price History | |
|---|---|
| 4/14/2026 | Listed $830,000 |
| 4/27/2026 | 2$820,000 |
| 5/6/2026 | 3$799,000 |
| 5/26/2026 | 4$775,000 |
| 6/19/2026 | 2$765,000 |
General Features
| Living Area | 4709 |
|---|---|
| Sewer | Public Sewer |
| Heating | Forced Air,Heat Pump,Natural Gas |
| Cooling | Central Air |
| Appliances | Convection Oven,Dishwasher,Disposal,Double Oven |
| Development Status | Completed |
| HOA Fee | 200 |
| Garage Spaces | 3 |
| Patio/Porch Features | Covered,Deck,Enclosed,Front Porch,Patio,Porch,Rear Porch,Screened |
| Architectural Style | Transitional |
| Construction Materials | Brick Full |
| Pets Allowed | Yes |
| Year Built | 2007 |
| Levels | Two |
| Property Subtype | Single Family Residence |
| Parcel Number | 5600-87-7936-0000 |
| Community Features | Clubhouse,Outdoor Pool,Picnic Area,Playground,Pond,Recreation Area,Sidewalks,Street Lights,Tennis Court(s),Other |
| Assoc Fee Paid Per | Quarterly |
| County | Cabarrus |
| New Construction | No |
| Property Type | Residential |
| HOA | Yes |
| Subdivision Name | Laurel Park |
| Garage Y/N | Yes |
| Full Baths | 5 |
| High School | West Cabarrus |
| City | Concord |
| Association Name | RealManage |
| Senior Community Y/N | No |
| Open Parking Spaces | 5 |
| Lot Size Units | Acres |
| Carport Y/N | No |
| Elementary School | Weddington Hills |
| Middle/Junior High School | Harold E Winkler |
| Additional Parcels Y/N | No |
| Builder Name | Niblock |
| Standard Status | Active |
| CAR_HOASubjectTo | Required |
| Construction Type | Site Built |
| Tax Assessed Value | 881940 |
Interior Features
| Interior Amenities | Attic Finished,Attic Stairs Pulldown,Breakfast Bar,Built-in Features,Cable Prewire,Entrance Foyer,Kitchen Island,Open Floorplan,Pantry,Storage,Walk-In Closet(s),Walk-In Pantry,Wet Bar |
|---|---|
| Basement | Exterior Entry,Finished,Storage Space |
| Fireplace Features | Living Room,Recreation Room,Other - See Remarks |
| Basement (Y/N) | Yes |
| Fireplace Y/N | Yes |
| Above Grade Finished Area | 3485 |
| Laundry Features | Electric Dryer Hookup,Mud Room,Laundry Room |
| Total Bedrooms | 4 |
| Below Grade Finished Area | 1224 |
| Total Baths | 5 |
| SqFt Main | 1768 |
| SqFt Garage | 664 |
| SqFt Upper | 1717 |
| Bedroom | 1 |
Exterior Features
| Exterior Amenities | In-Ground Irrigation |
|---|---|
| Fencing | Back Yard,Front Yard,Privacy |
| Parking Features | Driveway,Attached Garage |
| Lot Features | Cul-De-Sac,Paved |
| Water Source | City |
| Lot Size Area | 0.38 |
| Foundation Details | Basement |
| Lot Dimensions | 28x29x161x132x46x2x111 |
| Road Surface Type | Concrete,Paved |
| Covered Spaces | 3 |
| Door Features | French Doors,Screen Door(s) |
| Road Responsibility | Publicly Maintained Road |
| Main Level Garage YN | Yes |
Amenities
- Foreclosure
- Views
- Short Sale
- New Construction
- Adult 55+
- Lease To Own
- No HOA Fees
- Furnished
- Primary On Main
- Air Conditioning
- Seller Finance
- Green
- Fixer Upper
- Horse
- Golf
- Fireplace
- Deck
- Garage
- Basement
- Pool
Property vs Single Family Average in 28027
Price
Year Built
Visits

