
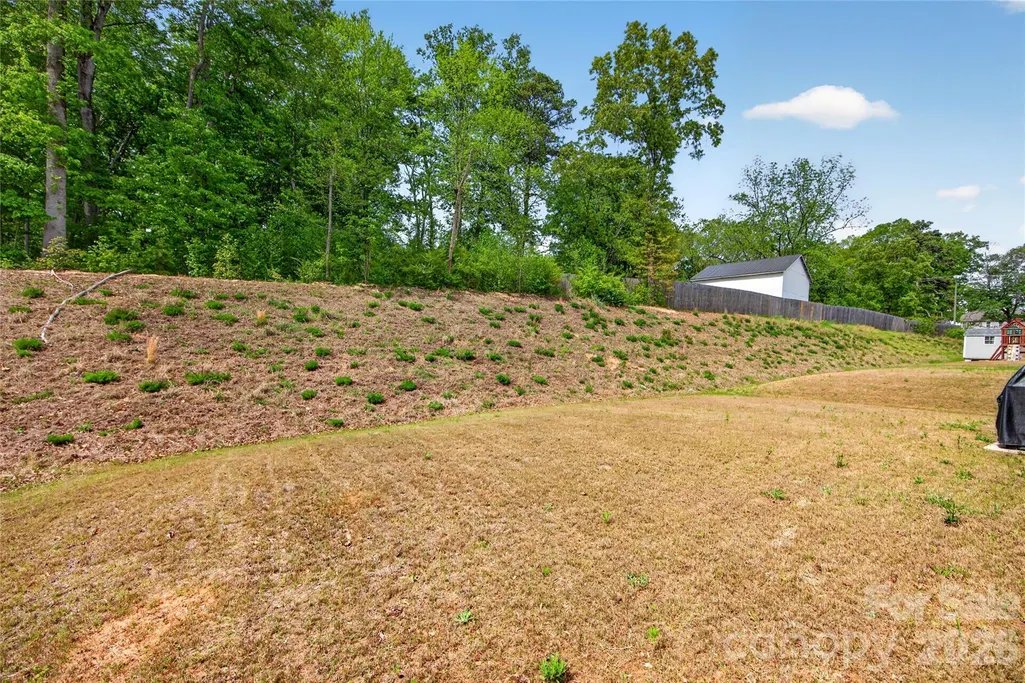
Address
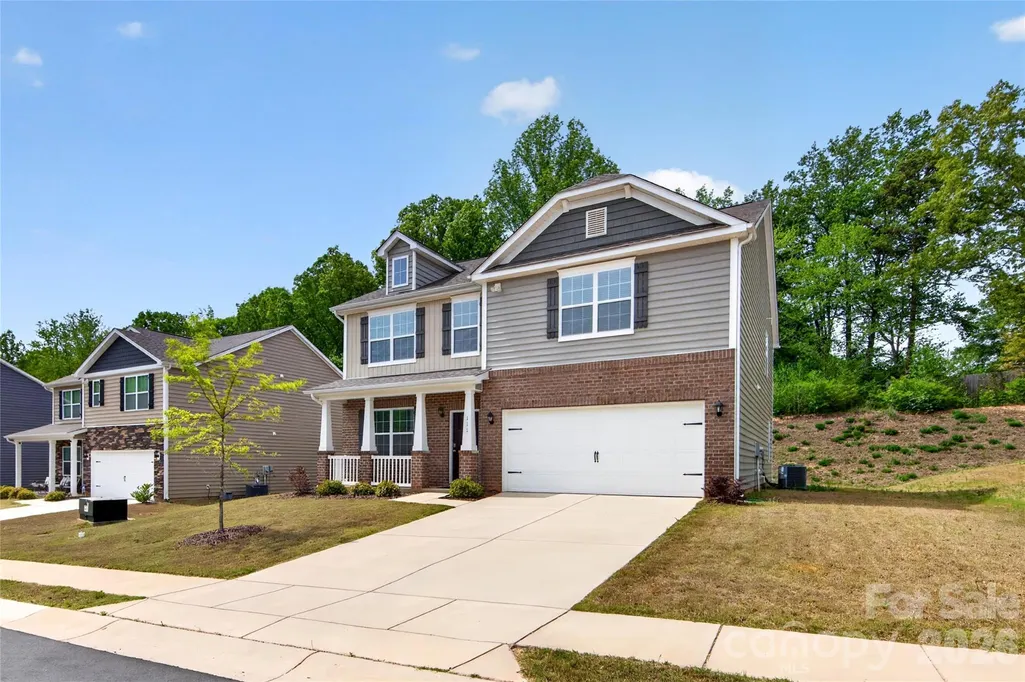
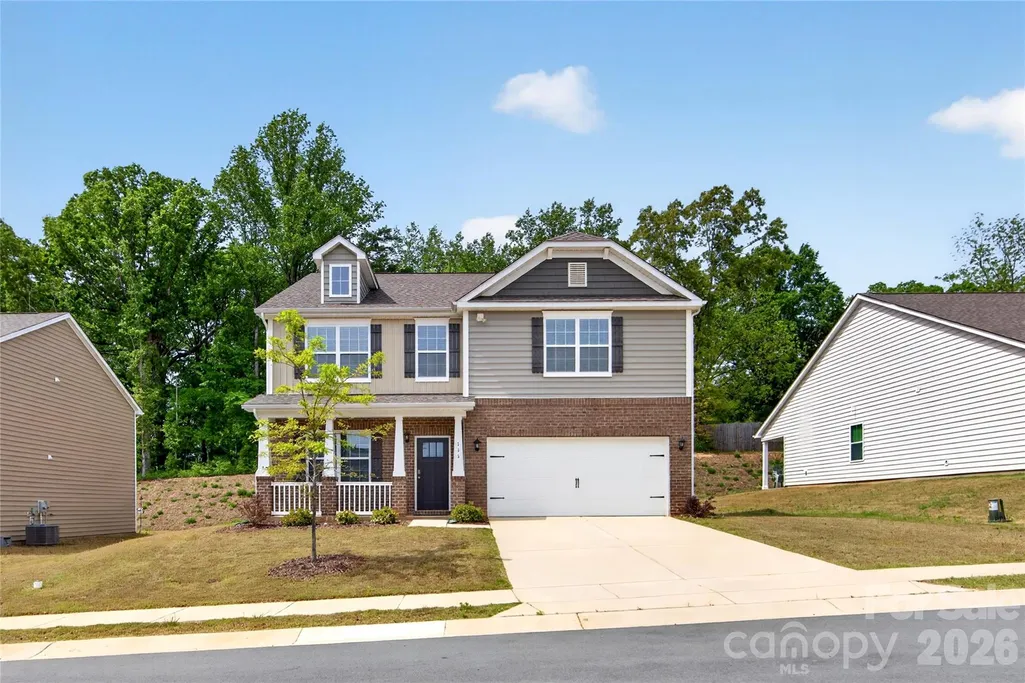
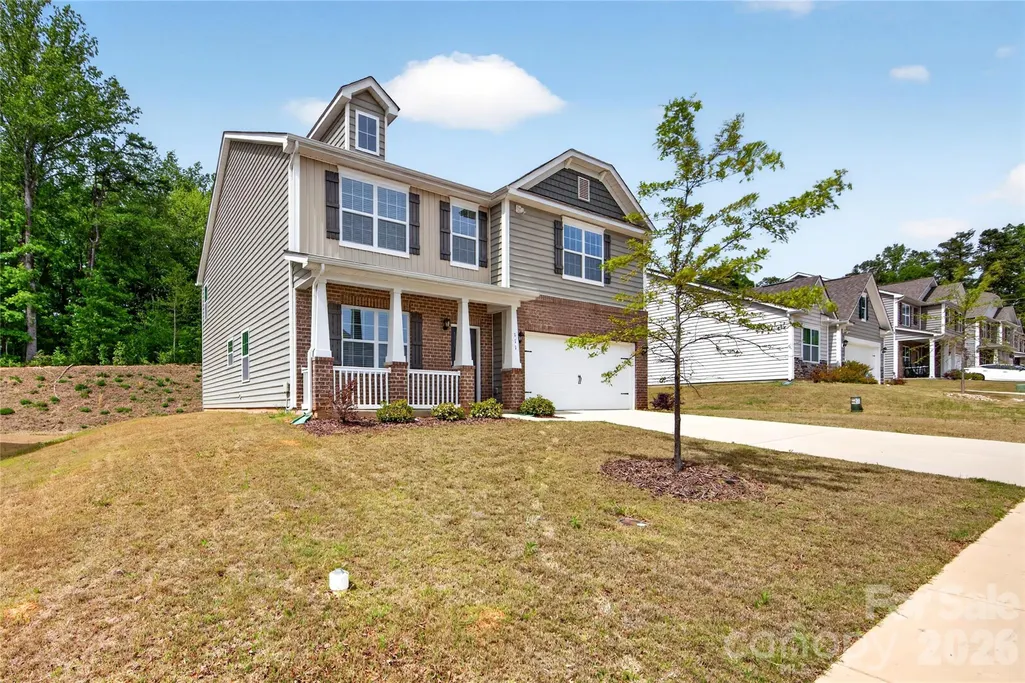
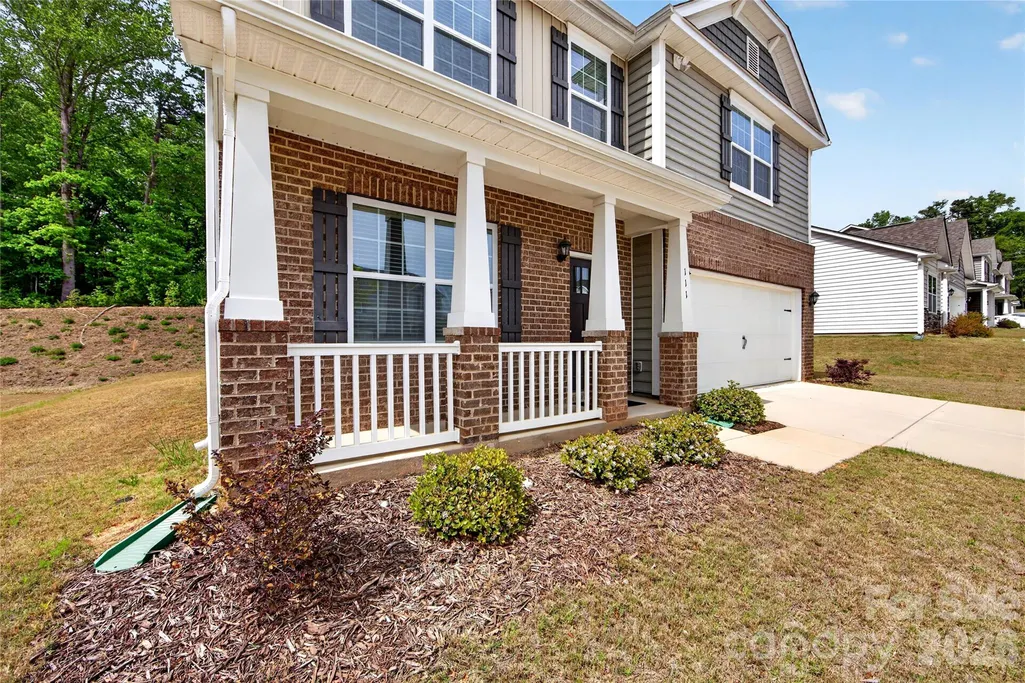
111 Beech Tree Lane, Locust, NC
Price
$ 399,000
Property Attributes
- ID#4369703
- TypeSingle Family
- Listing Status Active
- CountySTANLY
- CityLocust
- AreaStanly County
- NeighborhoodCrossroads
- Zip28097
- Style
- Year Built2023
- Price$ 399,000
- Bedrooms4
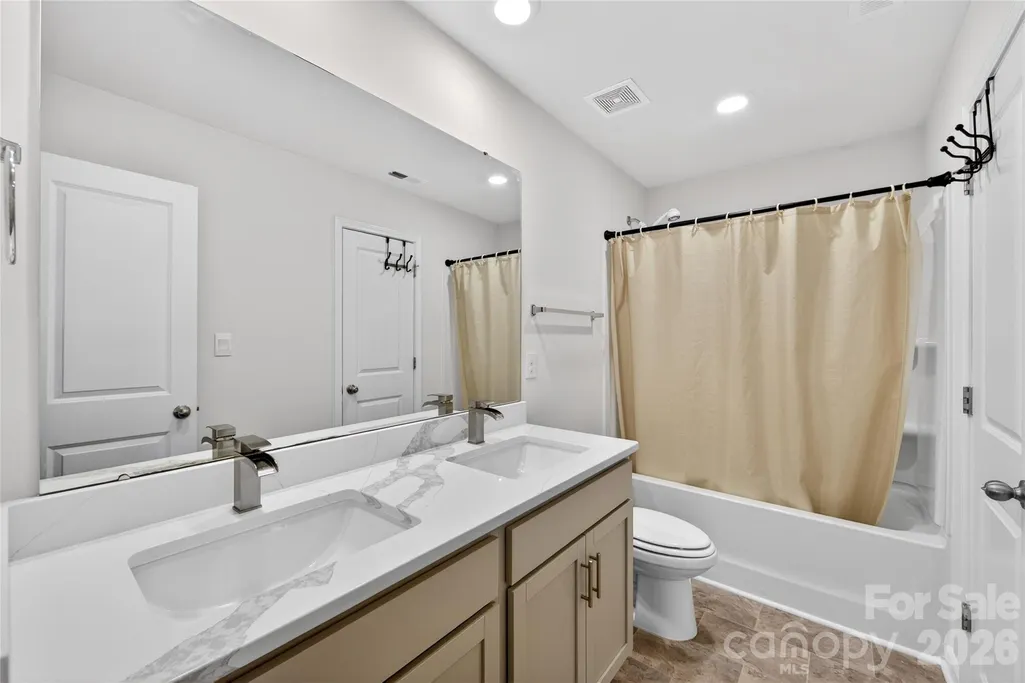
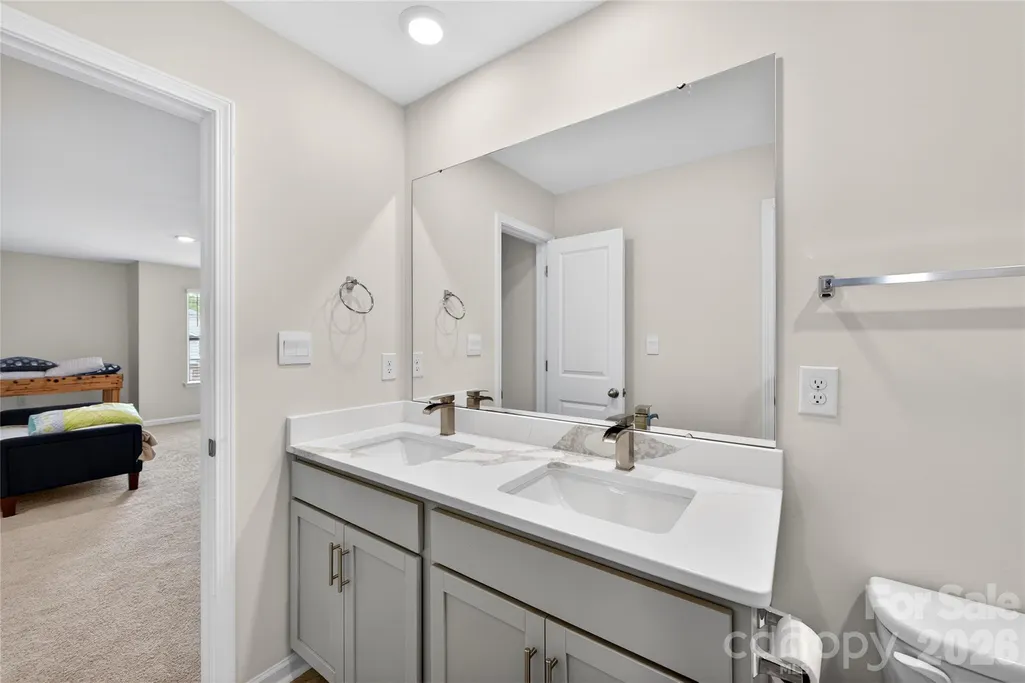
- Full Bathrooms2
- Half Bathrooms1
- Sqr Footage2824
- Lot Size0.24 Acres
Data Source:
Canopy MLS
Property Description
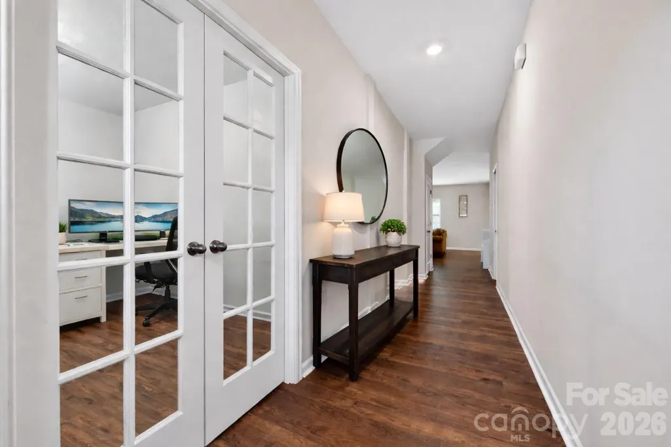
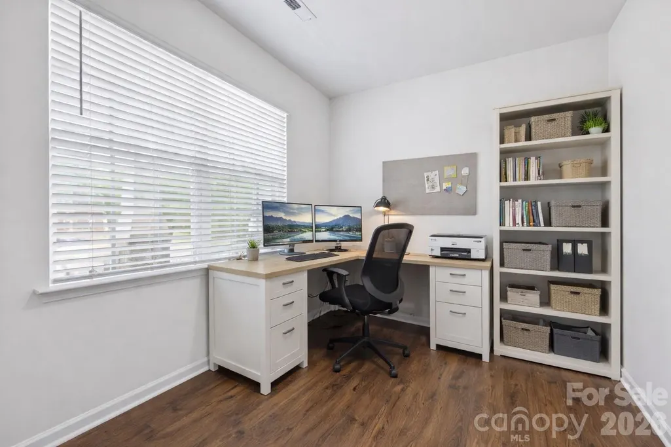
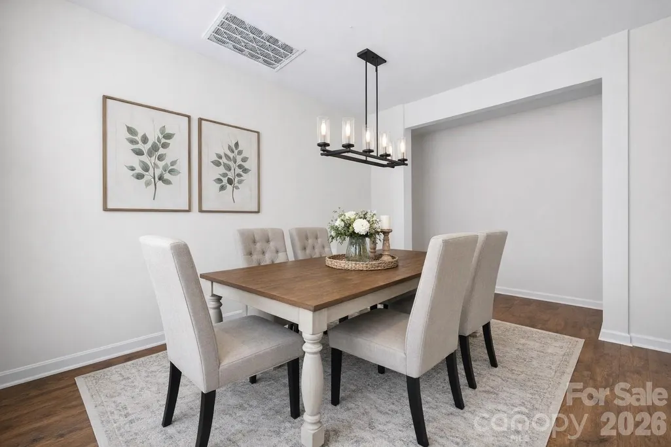
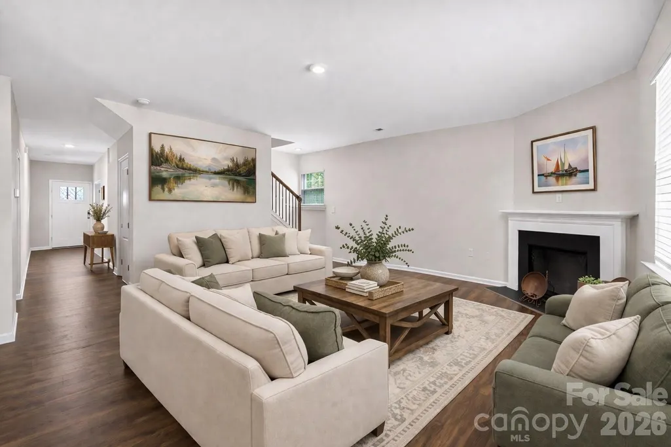
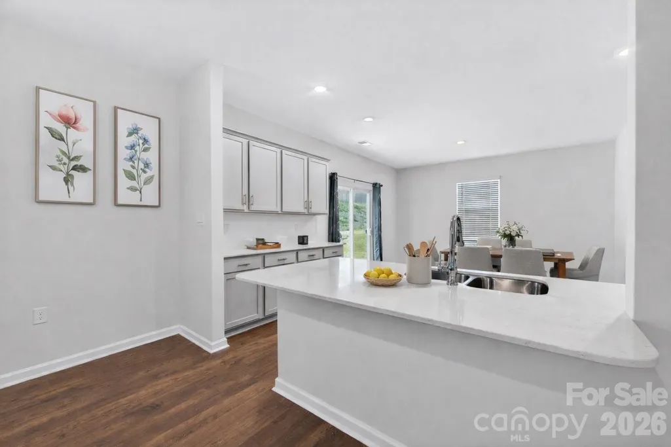
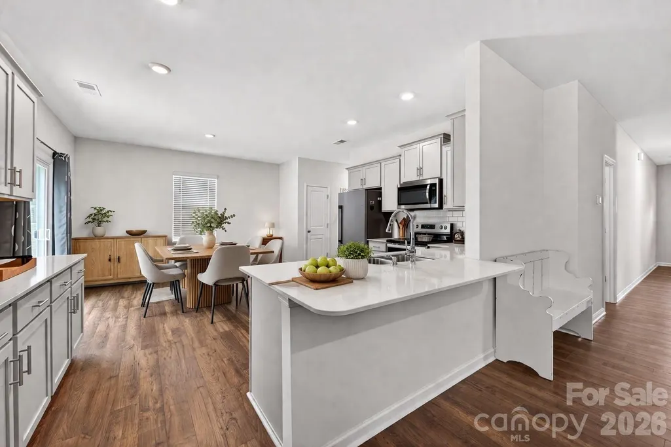
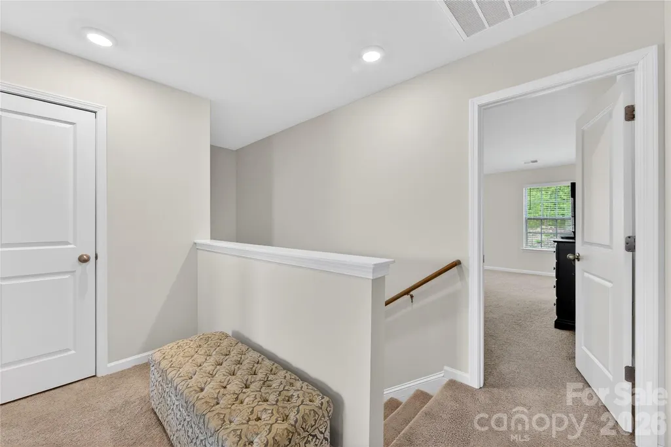
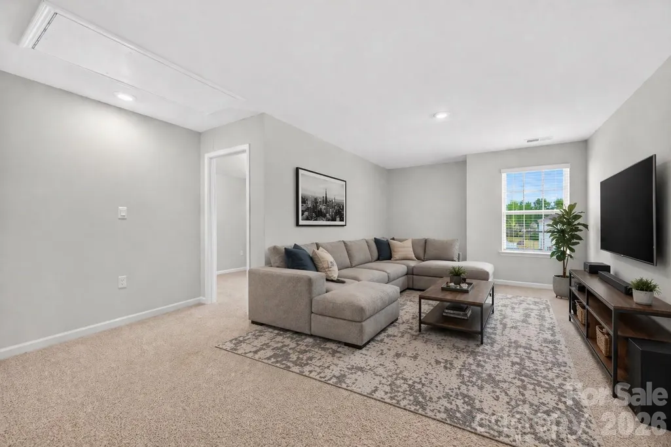
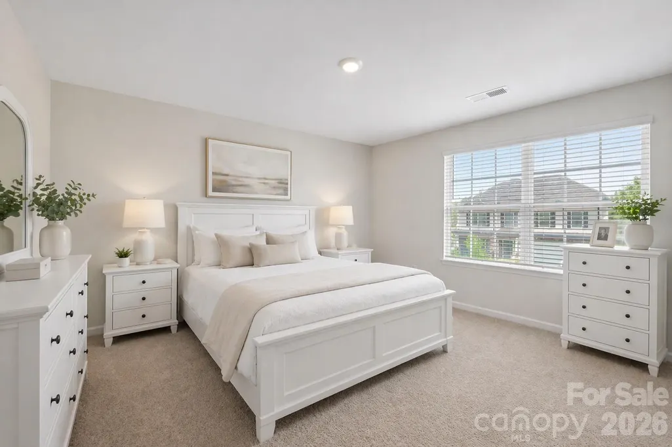
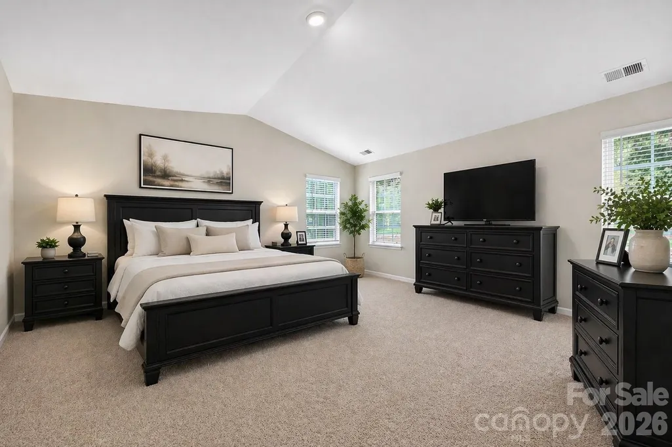
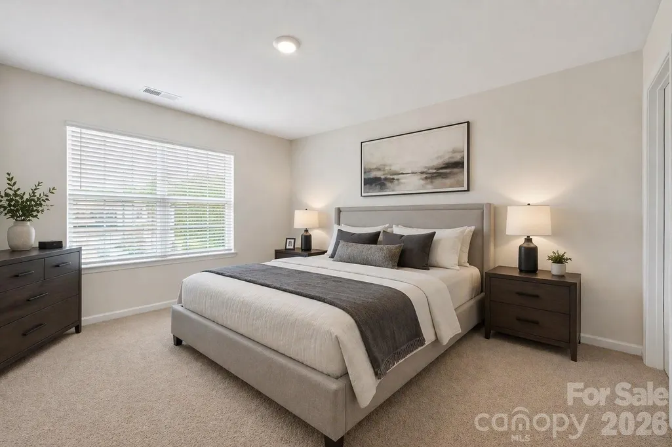
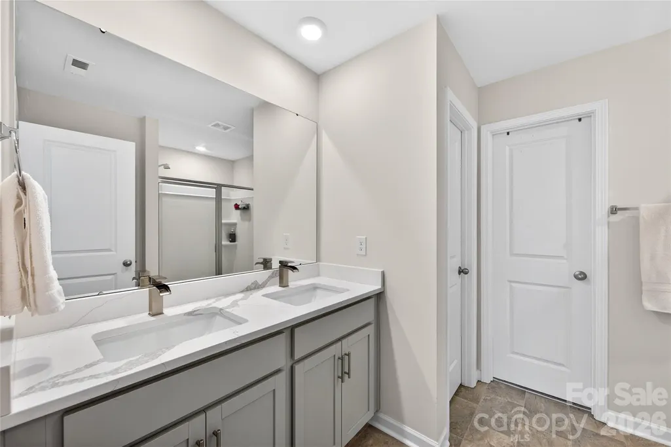
Welcome home to this beautifully designed 4-bedroom residence offering the perfect blend of space, style, and location! Featuring a versatile loft and a dedicated office, this home provides flexibility for today’s lifestyle—whether you’re working from home, entertaining, or simply relaxing. The open-concept layout flows effortlessly into a spacious dining area and a modern kitchen complete with a large island—perfect for gathering with family and friends. Step outside and enjoy a vibrant community filled with amenities, including a resort-style pool, cabana, scenic walking trails, and sidewalks ideal for evening strolls. Conveniently located in a highly desirable area and listed under $400K, this home offers exceptional value and lifestyle all in one!
| Elementary School | Middle School | High School |
|---|---|---|
| Unspecified Elementary School | Unspecified Middle School | Unspecified High School |
| Price History | |
|---|---|
| 4/14/2026 | Listed $399,000 |
General Features
| Living Area | 2824 |
|---|---|
| Sewer | Public Sewer |
| Heating | Central |
| Cooling | Ceiling Fan(s),Central Air |
| Appliances | Dishwasher,Disposal,Electric Range,Electric Water Heater,Microwave,Plumbed For Ice Maker |
| Garage Spaces | 2 |
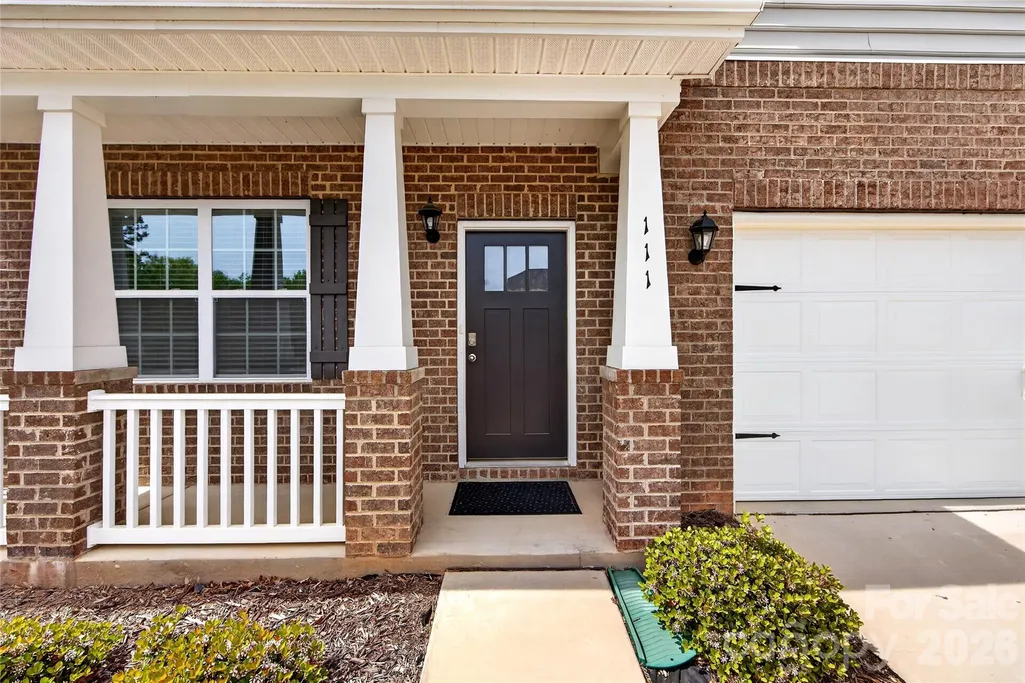
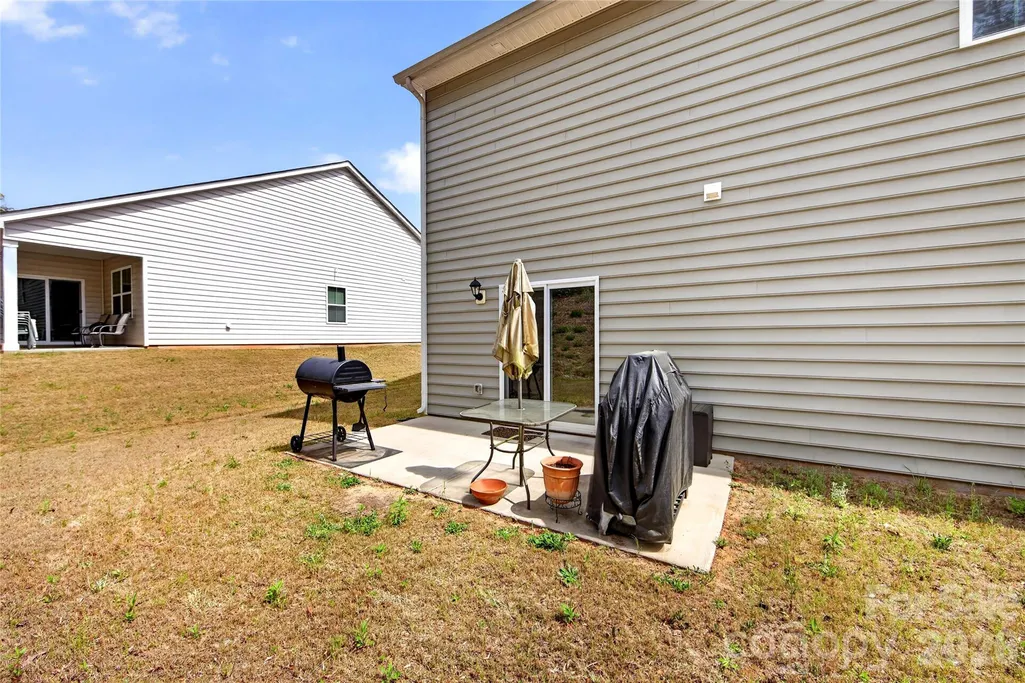
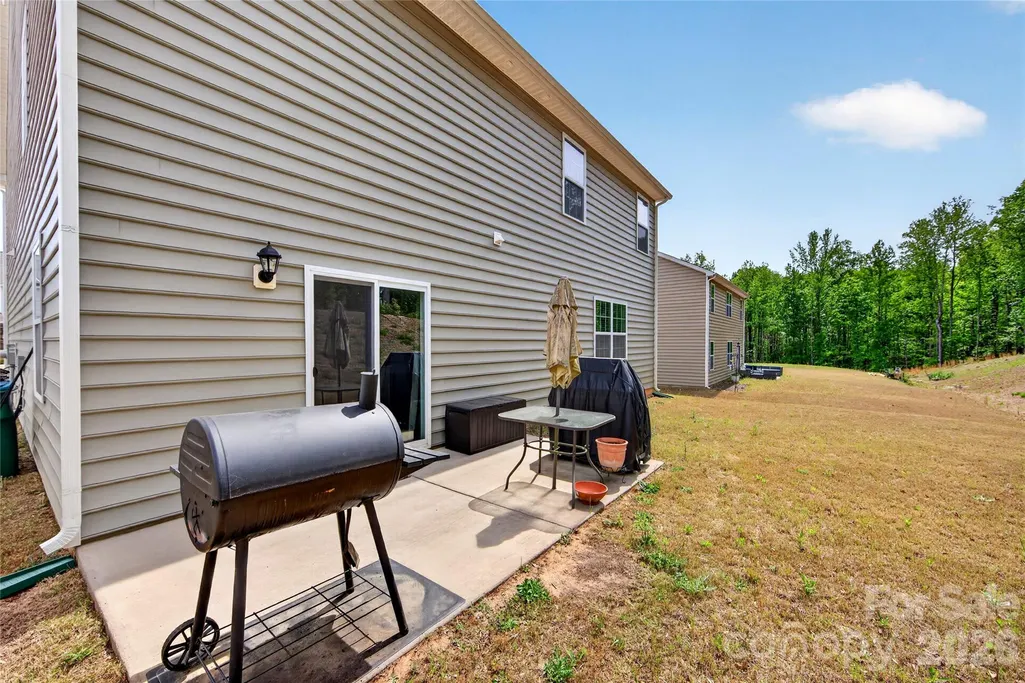
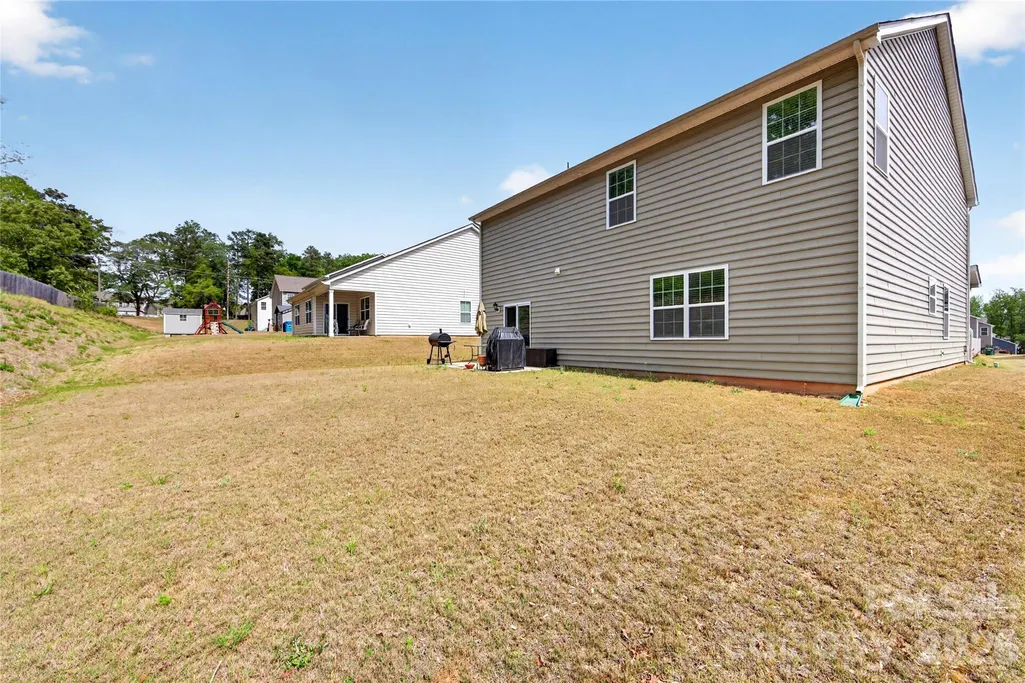
| Patio/Porch Features | Patio,Porch |
| Construction Materials | Brick Partial,Vinyl |
| Year Built | 2023 |
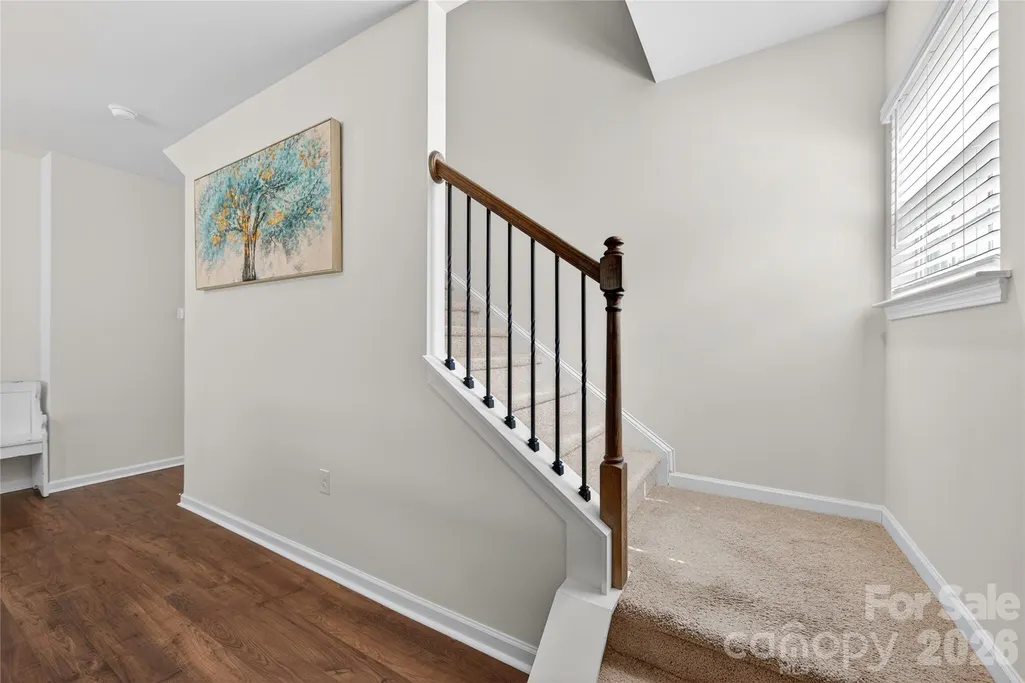
| Levels | Two |
| Property Subtype | Single Family Residence |
| Parcel Number | 5574-02-79-4532 |
| Community Features | Cabana,Outdoor Pool,Playground,Sidewalks |
| County | Stanly |
| New Construction | No |
| Property Type | Residential |
| HOA | Yes |
| Subdivision Name | Crossroads |
| Garage Y/N | Yes |
| Full Baths | 2 |
| High School | Unspecified |
| City | Locust |
| Senior Community Y/N | No |
| Lot Size Units | Acres |
| Carport Y/N | No |
| Elementary School | Unspecified |
| Middle/Junior High School | Unspecified |
| Additional Parcels Y/N | No |
| Builder Name | DR Horton |
| Standard Status | Active |
| CAR_HOASubjectTo | Required |
| Construction Type | Site Built |
| Tax Assessed Value | 401718 |
Interior Features
| Interior Amenities | Kitchen Island,Open Floorplan,Pantry,Walk-In Closet(s) |
|---|---|
| Fireplace Features | Family Room |
| Basement (Y/N) | No |
| Window Features | Window Treatments |
| Fireplace Y/N | Yes |
| Above Grade Finished Area | 2824 |
| Half Baths | 1 |
| Laundry Features | Laundry Room |
| Total Bedrooms | 4 |
| Total Baths | 3 |
| SqFt Main | 1225 |
| SqFt Upper | 1599 |
Exterior Features
| Parking Features | Driveway,Attached Garage,Garage Door Opener,Garage Faces Front |
|---|---|
| Water Source | City |
| Lot Size Area | 0.24 |
| Foundation Details | Slab |
| Road Surface Type | Concrete,Paved |
| Builder Model | WILMINGTON B |
| Road Responsibility | Publicly Maintained Road |
| Main Level Garage YN | Yes |
Amenities
- Foreclosure
- Views
- Short Sale
- New Construction
- Adult 55+
- Lease To Own
- No HOA Fees
- Furnished
- Primary On Main
- Air Conditioning
- Seller Finance
- Green
- Fixer Upper
- Horse
- Golf
- Fireplace
- Deck
- Garage
- Basement
- Pool
Property vs Single Family Average in 28097
Price
Year Built
Visits

